
Card-Based Access Control
Readers and access cards identify authorized users at each controlled door. Credentials can be issued, changed or withdrawn centrally without replacing locks.

Access Control Systems regulate who can enter which areas, and when. S.T.I.S. plans and implements them for commercial, industrial and institutional facilities as part of an engineered security infrastructure.
An access control system decides who may pass through each door, gate or turnstile, at what times, and records those events. For facility managers it replaces keys and manual supervision with defined permissions; for the building as a whole it protects restricted areas such as server rooms, plant floors, storage and staff-only zones.
Performance depends on engineering decisions made before installation: how many entry points need control, where readers are positioned for the traffic flow, whether the door hardware (locks, closers, frames) is compatible with the chosen controllers, and how the system connects to the wider security infrastructure such as CCTV systems and the building network.
S.T.I.S. approaches access control as one part of a complete low current systems design, so that doors, cabling, power and software are planned together rather than added piece by piece.
Six solution types that can be combined according to the facility, its entry points and its security requirements.
Readers and access cards identify authorized users at each controlled door. Credentials can be issued, changed or withdrawn centrally without replacing locks.
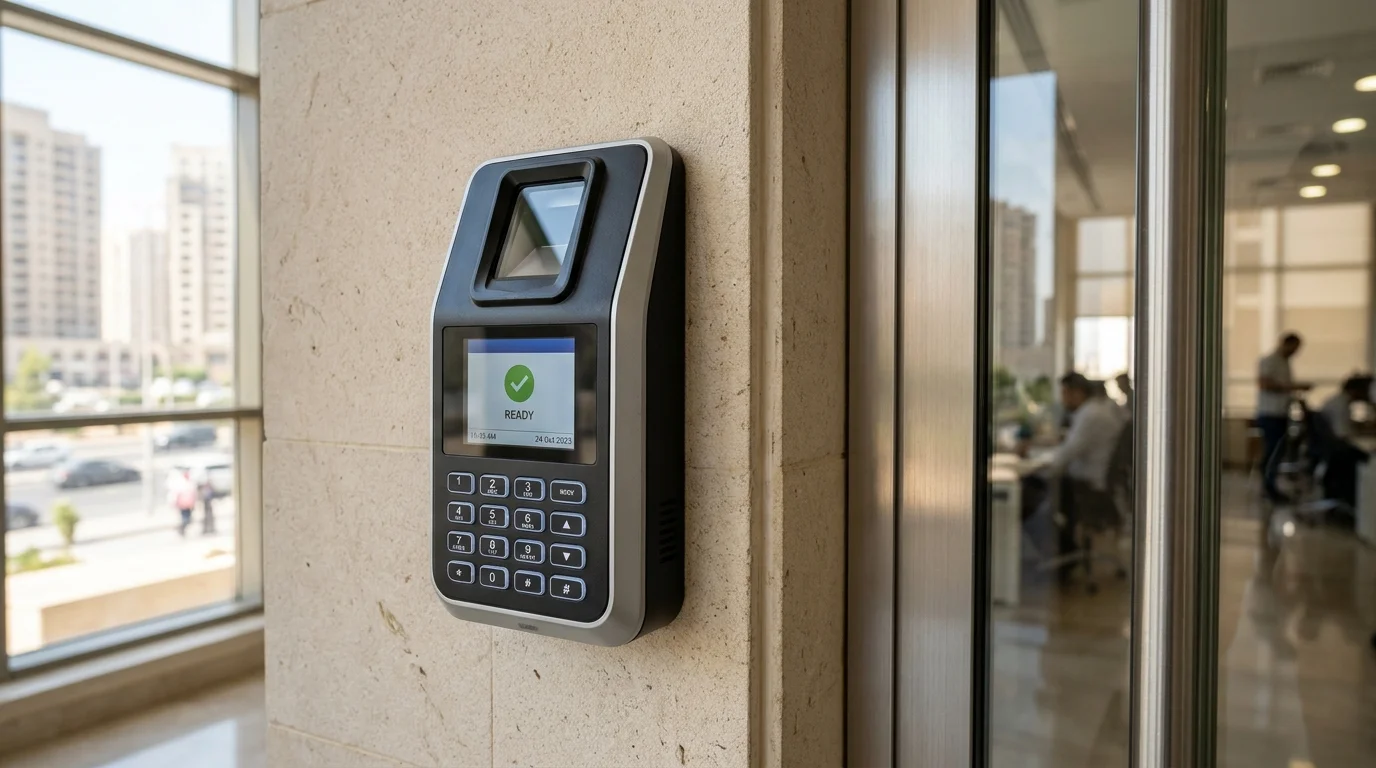
Identifies users by a physical characteristic instead of, or in addition to, a card. Suited to areas where credential sharing or loss must be avoided.

Reader, controller and electric locking hardware working together at individual doors, matched to the door type and the required level of security.

Allows one person at a time through a lobby or entrance lane. Typically connected to readers so that entry follows each user's permissions.

Controllers and panels hold door permissions, process reader signals and operate locks, forming the backbone of a multi-door installation.

Managed entry at building perimeters and site entrances, combining access control with the physical entrance layout of the facility.
Every installation is built from the same functional layers. The mix and quantity depend on the project design.
Read the credential presented at the door and send it to the controller.
The item each user presents to prove identity and permission.
Verify identity through a physical characteristic where higher assurance is needed.
Decide whether to grant entry and trigger the lock.
Physically secure or release the door; must suit the door and frame.
Consolidate controllers, power and connections for several doors.
Defines users, schedules and permissions, and reports on entry events.
Cabling and network links between readers, controllers and software.

Access requirements differ with each facility's operations: who enters, how many, how often, and what lies behind each door.
Control of reception, floors and meeting areas, with higher restriction for finance, IT and management zones.
Management of tenant entrances, shared lobbies, parking and service areas with high daily traffic.
Entry control for workers, contractors and visitors across production, storage and utility areas, often with demanding site conditions.
Separation of public, staff and restricted clinical areas such as pharmacies, labs and equipment rooms.
Control of campus and building entrances, administrative offices, laboratories and storage areas.
Server rooms, control rooms, stores and plant rooms where access must be limited to named personnel.
Services are provided according to project scope and requirements.
Defining the doors, user groups, security levels and operating needs of the facility.
Reviewing doors, cable routes, power and network availability, then planning reader and panel locations.
Choosing readers, controllers, locks and software to suit the requirements and the door hardware.
Installing devices and cabling, then configuring users, schedules and permissions.
Checking each door, reader and lock, and verifying system behavior before handover.
Handing over the system and providing support as agreed in the project scope.
Scope, equipment and integration options are confirmed per project after requirement assessment.
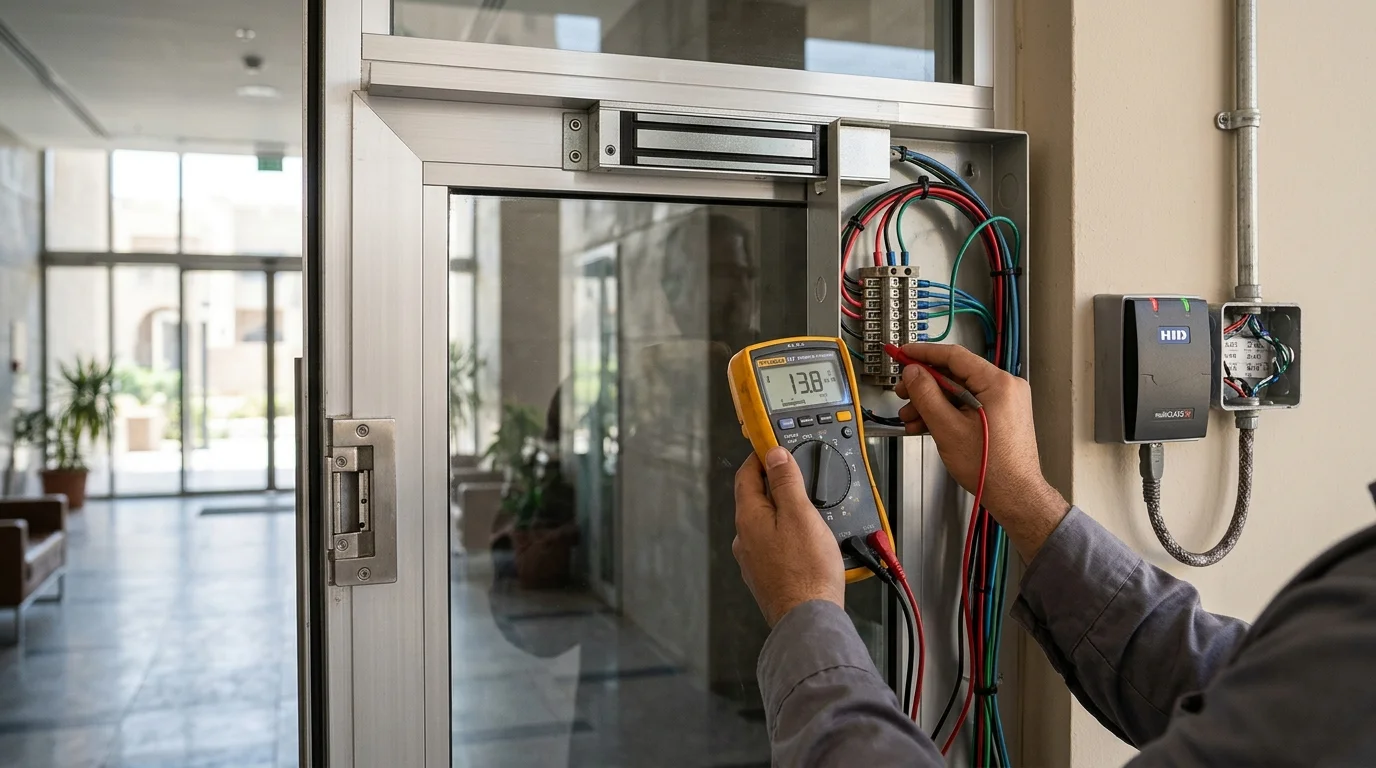

Access control can work alongside other low current systems when the project design and the selected equipment support integration. Compatibility is confirmed at the design stage, not assumed.
Cameras at controlled entrances help verify and review who used an entry point, where the equipment allows.
Door release behavior during a fire event must be coordinated with the fire alarm design and applicable requirements.
Reliable cabling and network links carry reader, controller and software communication.
Where applicable, selected data and signals can be shared with a BMS if both systems support it.
Projects start from requirements and site conditions, not from a product list.
Planning reflects how the building is used, by whom, and which areas need protection.
Access control is coordinated with CCTV, fire alarm and cabling to avoid conflicts on site.
Door hardware, power and testing are considered as part of the system, not afterthoughts.
Equipment is chosen to fit the project's requirements and budget.
Support and maintenance follow the scope agreed for each project.
It is a security system that grants or denies entry through doors, gates or turnstiles based on user permissions. It typically consists of readers, credentials, controllers, locks and management software, and it records entry events.
Card-based systems identify a user by an item they carry, which is simple to issue and withdraw but can be lost or shared. Biometric systems identify a user by a physical characteristic, which ties access to the person. Some sites combine both for sensitive areas.
Yes. Controllers and software are designed to manage many doors from one system, with permissions and schedules set per user or group. The number of doors depends on the selected controllers and the system design.
It can be, when the selected access control and CCTV equipment support integration. This allows entry events to be reviewed alongside video. Compatibility should be confirmed during design.
Yes, turnstiles are used in office lobbies and at industrial site entrances where one-person-at-a-time entry is needed. The right type depends on traffic volume, space, indoor or outdoor conditions and any separate provision for accessibility and emergency exit.
Useful inputs include building drawings or a site visit, the number and type of doors, user groups and their permissions, the required credential type, existing cabling and network, and any need to integrate with CCTV, fire alarm or other systems.
Discover related security and infrastructure systems for commercial and industrial projects.
Video surveillance for entrances, perimeters and internal areas of commercial and industrial buildings.
View CCTV SystemsDetection and alarm systems designed for building safety requirements.
View Fire Alarm SystemsThe full range of low current and infrastructure systems for integrated projects.
View All SolutionsProject owners, contractors, consultants and facility managers are welcome to share their requirements. Tell us about the building, the number of entry points and the level of control needed, and we will respond with the next steps.
5 El-Fath St, Wezarra Station, Boulkly – Alexandria, Egypt
Email: info@smarttechegy.com
Mobile :
+201070761997 +201228007595
+201070757550 +201012075997
Landline : 03-5829951
Fax : 03-5829950
Hours: Sun _ Thu: 9 Am – 5 Pm